
Aerospace Custom Machining Parts: Materials, Documentation and Realistic Tolerance Expectations
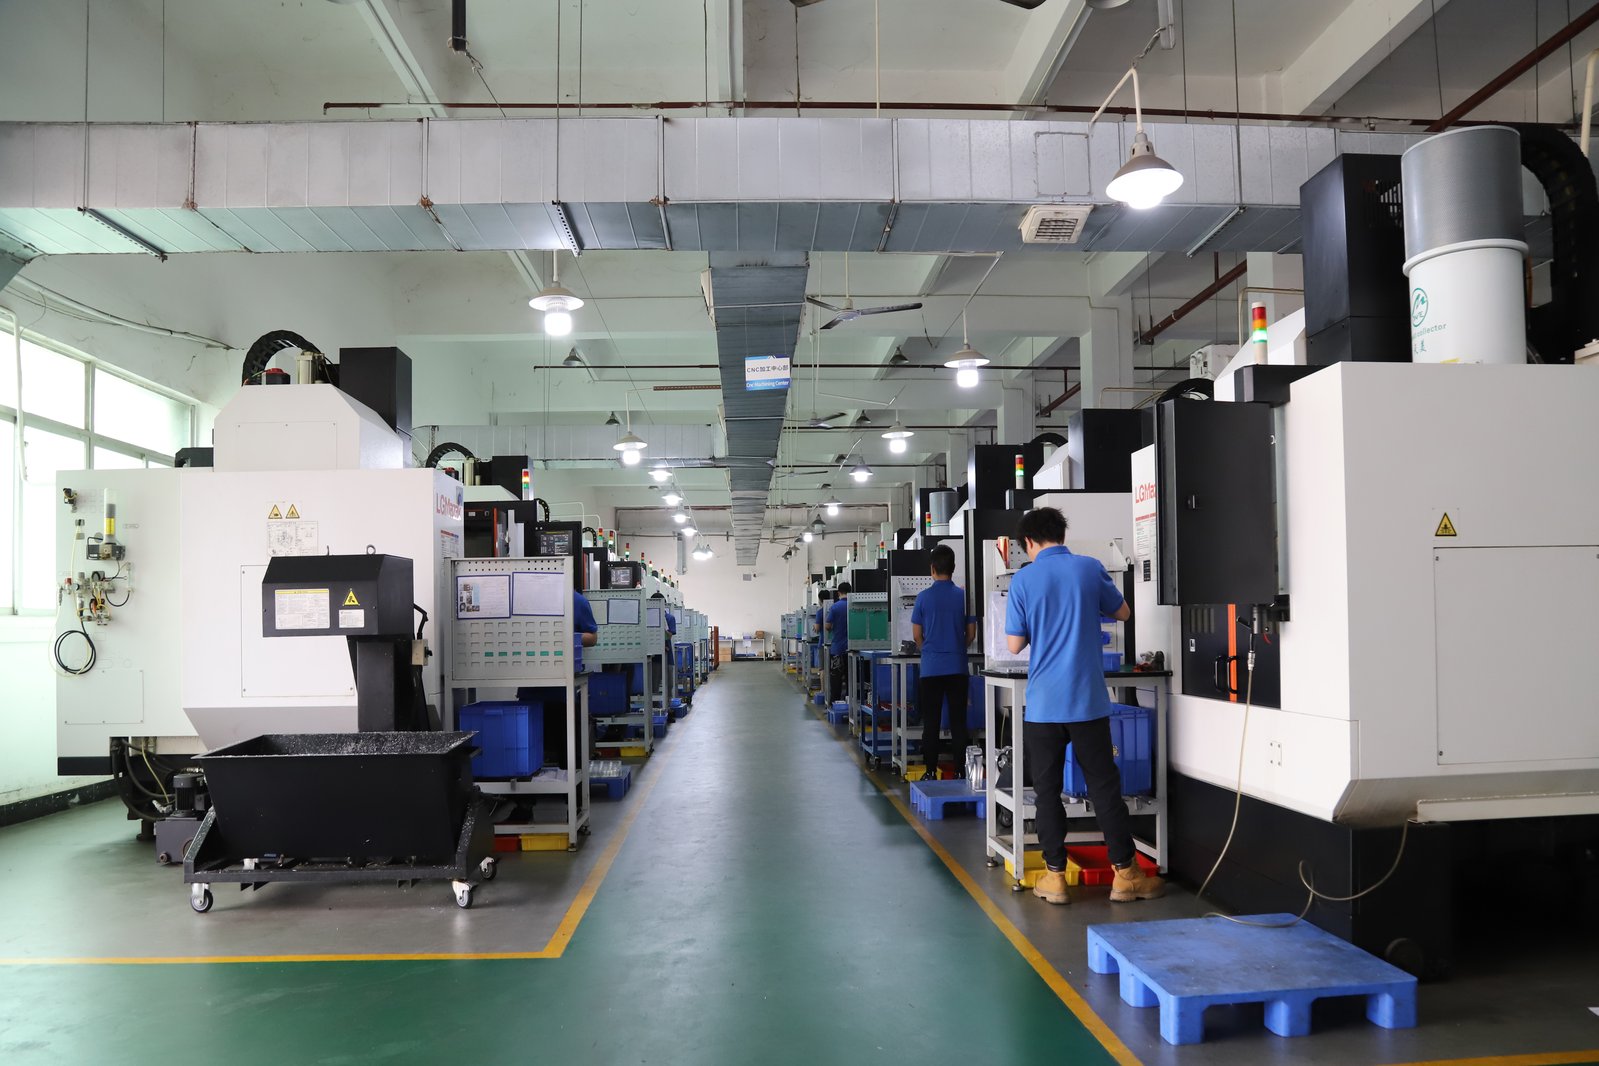
A custom machining part headed for aerospace service carries a heavier burden than an industrial part, and the weight is mostly documentation. The material has to be the grade on the certificate, the dimensions have to match the drawing, and the record has to survive an audit long after the part is installed. This guide walks through aerospace expectations for custom-machined parts from a capable China shop: which materials and material states carry the work, what tolerance is realistic to hold, what an auditable lot must ship with, and where the certification boundary sits.
Why does an aerospace custom part carry a heavier expectation than an industrial one?
The difference between an industrial part and an aerospace part is not the machine that cuts it — it is the burden of proof. An aerospace part fails in service, and the consequence of a failure is measured in more than a warranty claim. That is why every aerospace order is, at its core, a verification exercise: the material must be traceable to a certificate, the dimension to a measurement, and the process to a record that a downstream auditor can follow. When the part is custom — machined to your drawing rather than bought from a catalog — the burden concentrates, because the specification is yours and the supplier has to prove it met exactly what you wrote.
The practical effect is a discipline of evidence on both sides. The buyer writes the expectations into the drawing and the RFQ; the supplier answers with documents, not adjectives. A custom shop that treats the CMM report, the material certificate, and the process record as deliverables is one that can support an aerospace program. A shop that treats them as paperwork is telling you, before you commit, what an audit would find.
Which materials should an aerospace custom part program actually run?
Aerospace custom parts concentrate on a short list of material families, and each carries its own verification demands:
- Aluminum alloys. 6061-T6 and 7075-T6 are the workhorses for custom brackets, housings, and structural parts. The temper is part of the specification — a certificate that names the alloy but not the temper is incomplete, because 7075-T6 and 7075-O are different materials for the engineer who designed the part.
- Titanium alloys. Grade 5 (Ti-6Al-4V) is the standard for high-strength, high-temperature aerospace work. Titanium is slow to machine and expensive in raw stock, which is why it earns a deeper verification layer than aluminum.
- Stainless steels. 303, 304, and 316 serve fasteners, fittings, and corrosion-critical parts, with the work-hardening grades demanding constant feed and careful process control.
- Nickel alloys. Inconel and similar high-temperature alloys serve the hot section, where strength at temperature is the requirement and tool wear is the cost.
The material state matters as much as the grade. A custom part drawn in 7075-T6 is a different product from one in 7075-O; a titanium part's mechanical properties depend on its condition. The drawing should name the grade and the state together, and the mill certificate should carry both. Incoming material is XRF-checked against the mill certificate on every lot, so the alloy that reaches the machine is the alloy the certificate claims.
Which tolerance expectations are realistic on a custom aerospace part?
Aerospace drawings are often drawn tighter than the parts actually need, and the first step in realistic expectations is separating function from decoration. Milling and turning hold ±0.003 mm in normal production, and precision grinding reaches ±0.002 mm for bearing seats, seal faces, and roundness-critical surfaces. The realistic pattern is the same as any precision part: explicit tight callouts on the two or three characteristics that control function, and a sensible general tolerance class for everything else. A drawing marked ±0.003 mm on every dimension prices every surface as if it were a bearing seat, and on a custom part, that cost is entirely avoidable.
Surface finish follows the same logic. Ra 3.2 µm is a standard machined finish; Ra 1.6 µm is a finer machined finish for a functional face; Ra 0.8 µm and below usually means grinding or polishing and belongs on sealing and bearing surfaces. The material sets the floor on finish as well as tolerance: 7075 mills cleanly, titanium needs careful finishing passes, and a gummy alloy will not hold a fine finish as easily as a free-cutting one. When the drawing asks for a finish the material cannot deliver cleanly, the result is a rejected surface — flag it in the design review, before cutting, not after.
What documentation should an auditable aerospace custom lot carry?
An aerospace custom order is defined by its paperwork as much as by its parts. The set that makes the lot auditable:
- The material certificate. The mill certificate for the raw stock, naming the grade, temper or condition, and the heat or lot number.
- The XRF verification record. Incoming material is checked against the mill certificate on every lot, catching a mixed or substituted alloy at the door.
- The dimensional report. A CMM report on the critical dimensions, with measured values shown against the drawing callouts rather than a column of "pass."
- The capability data. SPC records on key characteristics, with Cpk targets of 1.67 on critical dimensions and 1.33 on general ones, showing the process is centered and repeatable.
- The certificate of conformity. A statement tying the material, dimensional, and process records to the specific shipment and purchase order.
That set is the difference between an auditable lot and a box of parts. On a custom part, the documentation is also the record of the decisions you made together — the material you specified, the tolerance you called out, the finish you approved — which is exactly what a downstream audit will ask about.
How do you keep the evidence chain intact from a custom part to a production run?
Custom parts are usually the start of a longer story: a prototype becomes a first article, the first article becomes a batch, and the batch becomes a production program. The evidence chain has to survive that transition, which is why the discipline starts with the first custom part rather than the first production order. A first article measured against every critical callout, with the material certificate and the dimensional report attached, establishes the routing and the record that volume will follow.
Keep the chain intact by holding every link to the same standard. The prototype and the production part should run on the same machines and tolerances, and the batch should be released against the proven program rather than re-argued. SPC on key characteristics during the run shows the process stays centered as volume grows, and the traceability record — which lot, which machine, which operator — answers the audit question when it comes. A supplier that treats the first article as the start of the record is one you can scale with; one that treats it as a formality is telling you what volume will look like.
Where is the certification boundary, and how do you read it honestly?
Certification is where aerospace buying gets confused, because the letters matter and the scopes are easy to overread. The facility holds ISO 9001:2015, IATF 16949:2016, and ISO 14001:2015 — the IATF scope covering CNC metal-machined parts and excluding product design under Clause 8.3, making it a build-to-print manufacturer. It does not hold AS9100 or NADCAP, and it should not claim to. AS9100 is the aerospace quality-management standard, and a supplier that does not hold it should say so plainly rather than let a buyer assume.
The honest read: a build-to-print machine shop without AS9100 can machine custom parts to an aerospace drawing — the material grades, tolerances, and documentation above are within its capability — but the buyer carries the aerospace quality-system responsibility and the certification chain. Parts machined to an aerospace spec with full documentation are one thing; parts that must land inside an AS9100-certified supply chain are another. Ask which one you need, and let the supplier's answer — including what it does not hold — set the expectation before you commit.
How do you write aerospace expectations into a custom machining RFQ?
The aerospace RFQ is the drawing plus the audit, written down. Send a package that names: the material grade and temper or condition; the critical characteristics with their explicit tolerance callouts; the surface-finish requirements by surface; the documentation set you expect to ship; and the certification boundary you are buying within. A complete package gets an honest quote, because the supplier can price the material, the machining, and the verification together rather than guessing.
The custom-part advantage is that the RFQ conversation itself is part of the deliverable: a shop that questions the material state, the anodize class, or the tolerance before pricing is doing the engineering review an aerospace part deserves. The site's quality and metrology guide shows the CMM, SPC, and material-verification evidence a qualified lot carries, and the custom parts material guide walks through how material grade, tolerance, and finish set the quote line by line.
How do you check a custom aerospace lot when it arrives?
The documentation that ships with a custom aerospace lot earns its keep at your receiving dock, where a few targeted checks close the loop that started with the RFQ. Start with the paperwork: does the material certificate name the grade and temper you specified, and does the XRF record show the incoming lot was checked against it? Does the CMM report name the critical dimensions from your drawing, with measured values rather than checkmarks? Those two documents answer the two questions that matter most — the material is right, and the dimensions are right.
Then spot-check the parts against the report. Measure a critical dimension on a sample part with the same class of instrument the report names, and compare the number. Check the surface finish on a called-out face against the drawing's Ra value. Confirm the quantity, the part marking, and the certificate of conformity match the shipment. The receiving check does not need to re-run the supplier's whole inspection; it needs to confirm the lot is what the paperwork says it is. On a custom part, the check also confirms the part matches the drawing you approved at the first article, which is the whole point of holding the evidence chain from prototype to production. A lot that passes the paperwork check and the spot check is a lot you can release. A lot that fails it is a lot you hold, and the documentation you insisted on is what makes the hold defensible with the supplier.
Frequently Asked Questions
Can a shop without AS9100 machine custom aerospace parts?
Yes — a build-to-print shop can machine parts to an aerospace drawing, holding the material grades, tolerances, and documentation described above. What it cannot do is certify the parts into an AS9100-managed supply chain. The buyer carries that responsibility, and the supplier should state its certification boundary honestly.
Which materials dominate aerospace custom parts?
Aluminum 6061-T6 and 7075-T6 for structural parts, titanium grade 5 for high-strength and high-temperature components, stainless steels for fasteners and fittings, and nickel alloys such as Inconel for the hot section. The grade and temper or condition together define the part.
What tolerance can a custom aerospace part realistically hold?
Milling and turning hold ±0.003 mm in normal production, and precision grinding reaches ±0.002 mm for bearing seats and roundness-critical surfaces. The realistic pattern is tight callouts on the functional features and a sensible general tolerance class for the rest.
What documentation should an aerospace custom lot ship with?
The material certificate, the XRF verification record, a CMM report on critical dimensions, SPC capability data on key characteristics, and a certificate of conformity tying the records to the shipment. Together they make the lot auditable.
How is the material verified on an aerospace custom order?
Incoming metal is XRF-checked against the mill certificate on every lot, so the alloy that reaches the machine is the alloy the certificate claims. The record of that check accompanies the lot through to the final documentation.
Why is the first custom part important for an aerospace program?
Because it establishes the routing and the record that production will follow. A first article measured against every critical callout, with the material certificate and dimensional report attached, sets the standard for the batch, and keeps the evidence chain intact from custom part to production run.
Planning an aerospace-spec custom part and need straight answers on materials, tolerance, and certification?
Write to [email protected] or call +86 13126536955. You will get an honest read on which materials and tolerances this floor runs, what documentation ships with a custom lot, and where the certification boundary sits.